Skip to content

Blog Planning Your Barndominium: What to Know Before You Build

Guides

Planning Your Barndominium: What to Know Before You Build

A barndominium works when the structure, the site, and the way you actually live are planned together—not when the shop and the house fight for the same span.

7 min read COLECON LLC

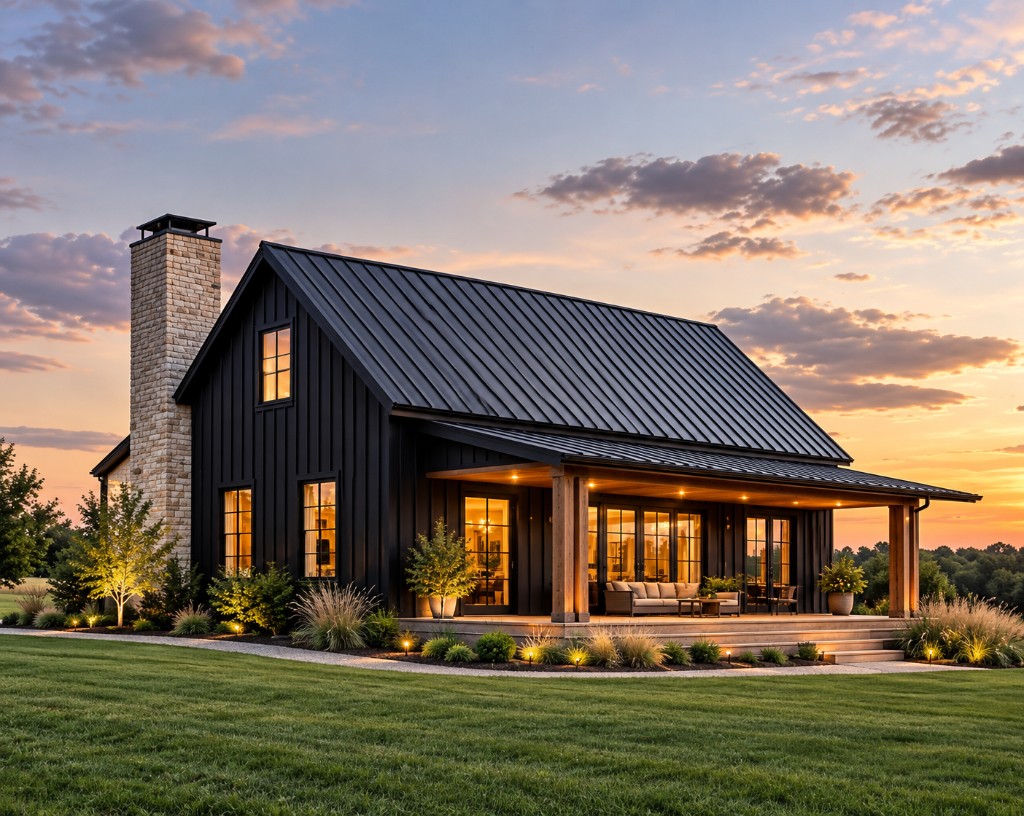
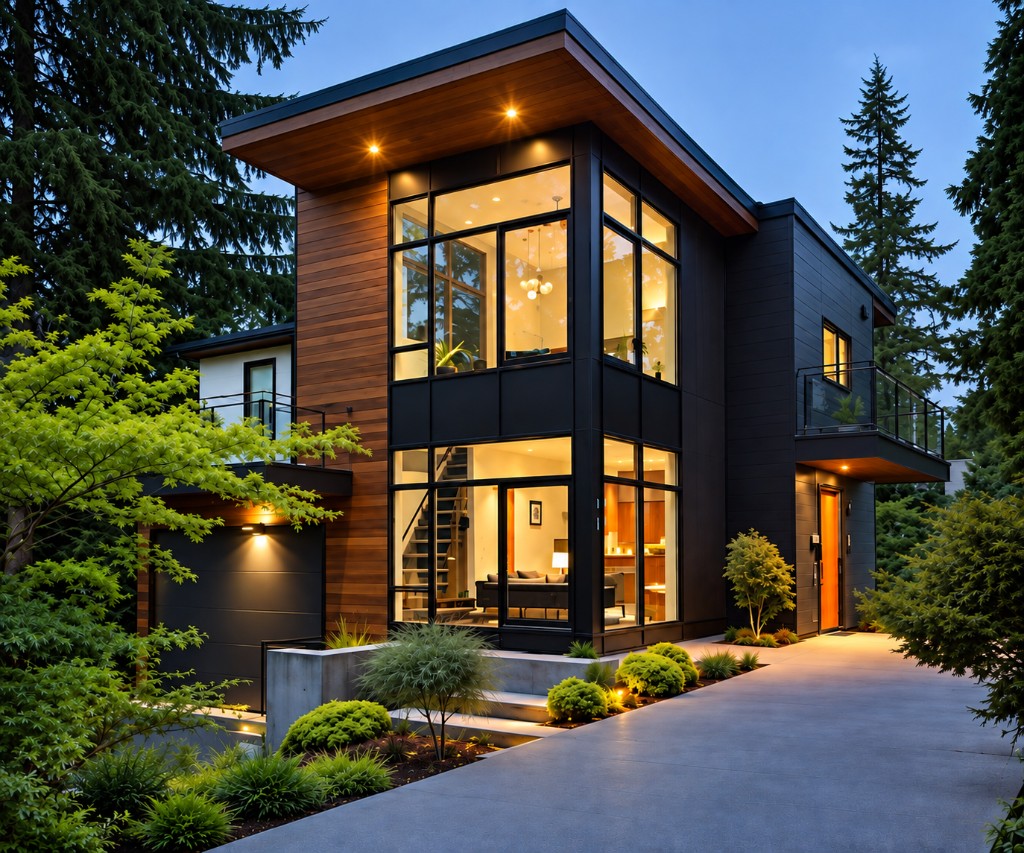
Modern barndominium exterior at dusk
Guides

Article

Plan the Structure Before You Plan the Finish

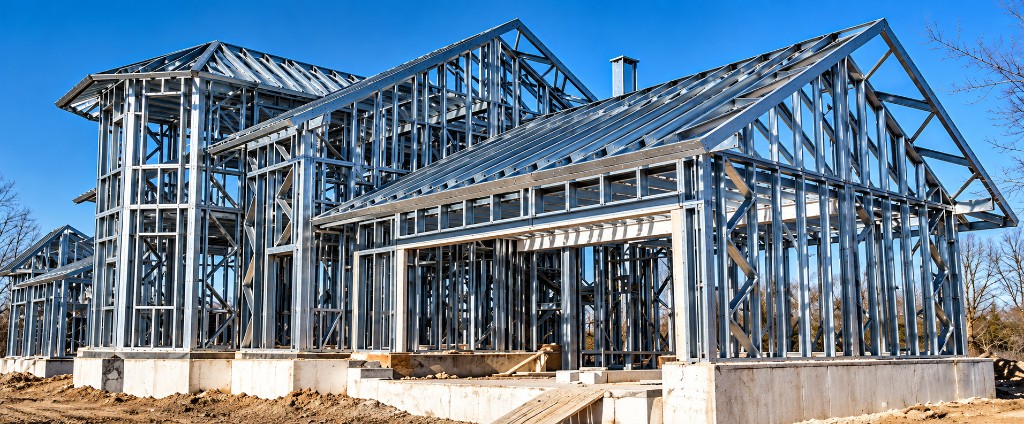
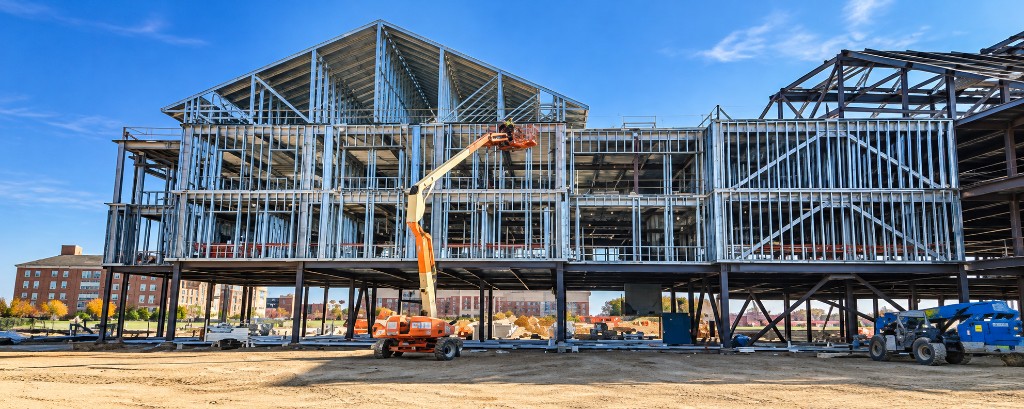
Start with use. Open living, lofted bedrooms, workshops, and equipment bays all need different clear spans and load paths. Light-gauge steel can carry those openings cleanly when they are engineered from the first layout, not added later.

Site prep still matters. Access, drainage, utility routing, and wind exposure shape the foundation and the frame. In Oklahoma and similar markets, a steel system engineered for high wind loads gives the building room to stay rural without feeling temporary.

Finish choices come last. Once the steel is true, modern interiors, large openings, and low-maintenance exteriors can sit on a frame that will not twist away from the details you paid for.
Key Takeaways

What to Remember

  • Decide living, loft, and workshop spans before the first engineering pass

  • Plan drainage, access, and utilities as part of the structure—not after it

  • LSF open spans keep a rural building type feeling modern and flexible

  • A galvanized frame is easier to maintain over decades of rural use

Work With Us

Ready to Start Your Project?

Talk with our team about a quote, a consultation, or how cold-formed steel can support your next build.

Chat on WhatsApp Quick replies during business hours